



Featured Listing
- Details
- Photos
- Map/Street View
- WalkScore ®
- Rooms
- Schedule Appointment
Asking Price:
$799,900
Ref# C13736108
Available for For Sale » Residential | Detached
$799,900
Ref# C13736108
442 Northcliffe Boulevard (Rogers / Dufferin)
Oakwood Village, Toronto C03, ON
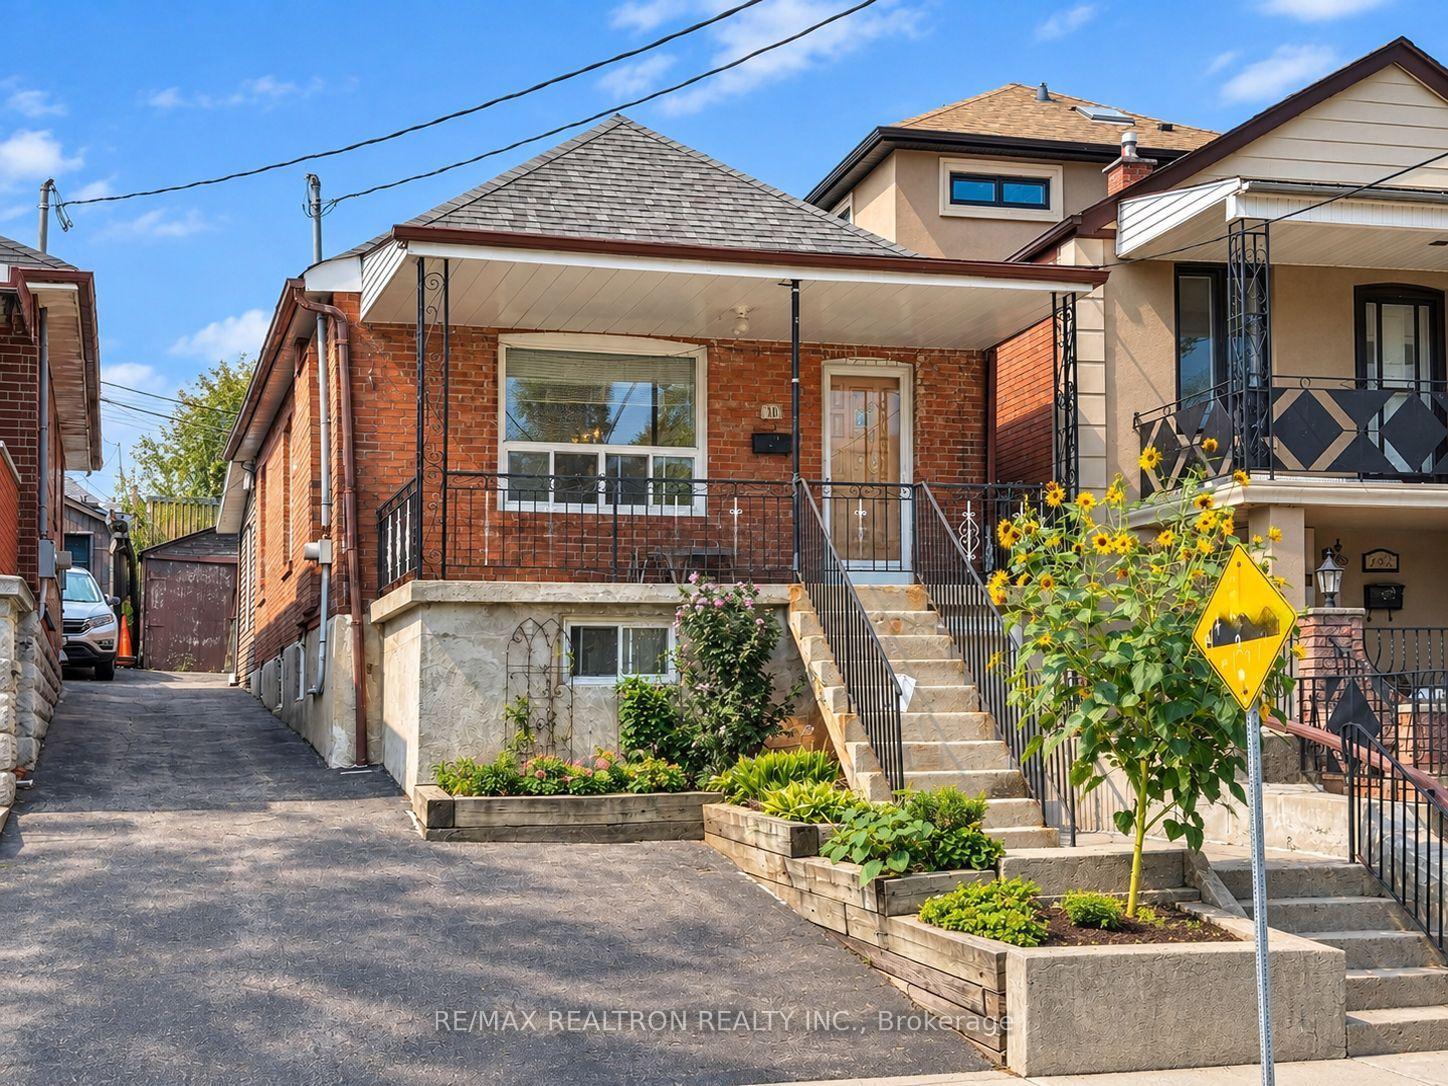
Fantastic Opportunity To Own A Detached Home On A Generous 24.75' X 114.5' Lot! Great Space And Plenty Of Potential To Make It Your Own. Features Legal Front Pad Parking Plus Wide Mutual Driveway, 2 Bedrooms, 2 Full Baths, Hardwood & Ceramic Floors, Large Windows Providing Plenty Of Natural Light, Kitchen Overlooking Generous Dining Room, And Walk-Out To The Backyard! The Finished Basement Offers A Large Rec Room, Kitchen, Full Bathroom, Laundry Room With Double Sink, Large Cold Room, And A Separate Walk-Out To The Front Of The Home! Great Location - Short Walk To Bus Stop, Minutes To Subway Stations & Eglinton LRT, Vibrant St. Clair West, Corso Italia, Schools, Shopping, Restaurants, Cafes, Grocery Stores, Parks, & More! A Wonderful Opportunity For End Users, Renovators Or Investors.
Property Features
- Bedroom(s): 2
- Bathroom(s): 2
- Kitchen(s): 1
- Square footage: 700-1100
- Estimated annual taxes: $4074 (2026)
- Detached / Bungalow
- Parking spaces: 1
- Detached Garage (0)
- , Gas
The above information is deemed reliable, but is not guaranteed. Search facilities other than by a consumer seeking to purchase or lease real estate, is prohibited.
Brokered By: RE/MAX REALTRON REALTY INC.
Request More Information
We only collect personal information strictly necessary to effectively market / sell the property of sellers,
to assess, locate and qualify properties for buyers and to otherwise provide professional services to
clients and customers.
We value your privacy and assure you that your personal information is safely stored, securely transmitted, and protected. I/We do not sell, trade, transfer, rent or exchange your personal information.
All fields are mandatory.
Property Photos
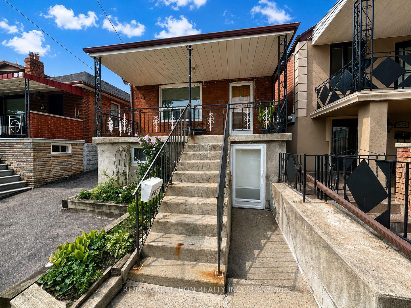
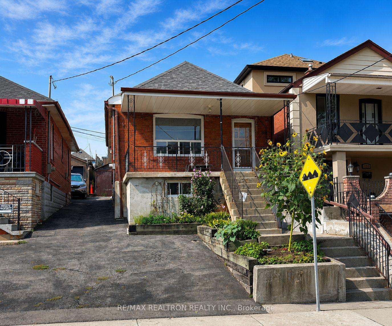
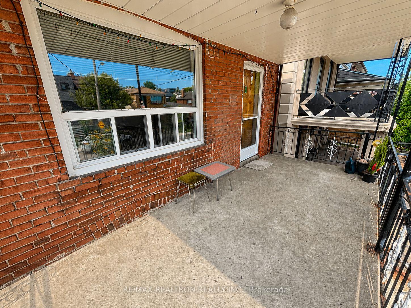
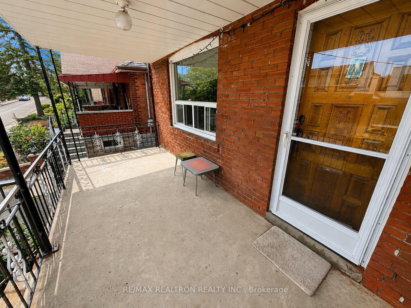
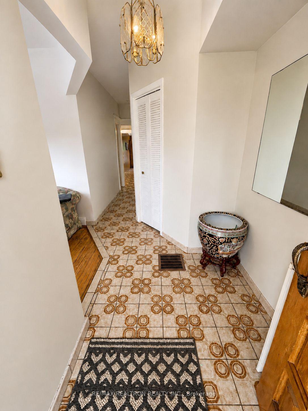
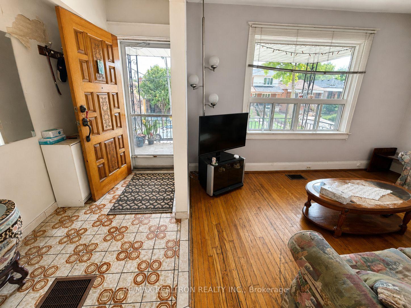
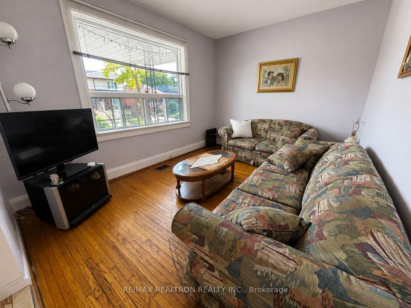
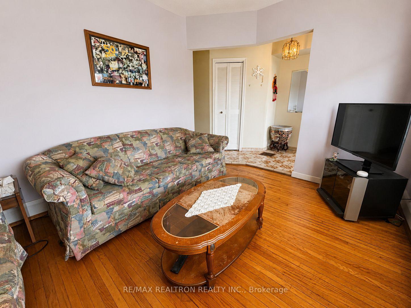
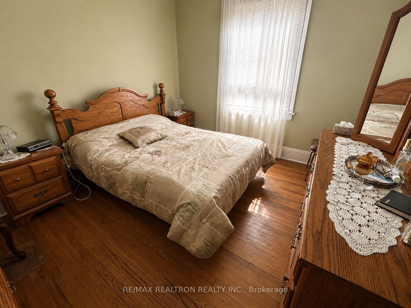
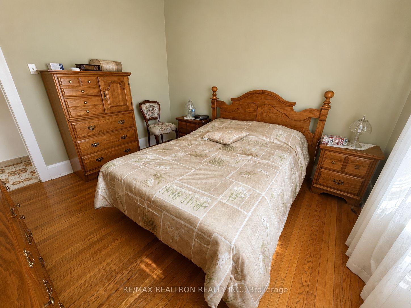
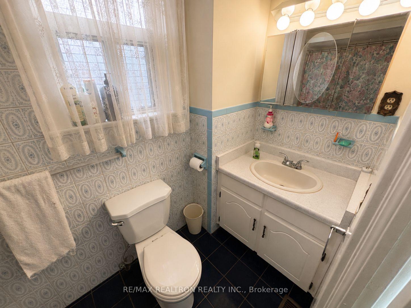
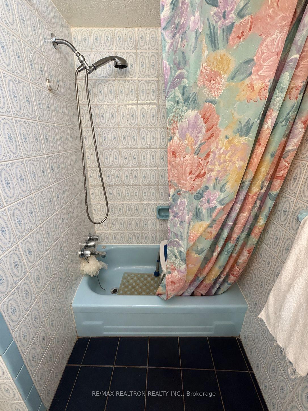
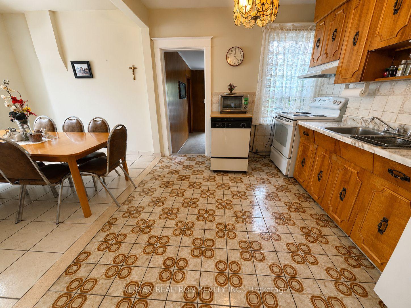
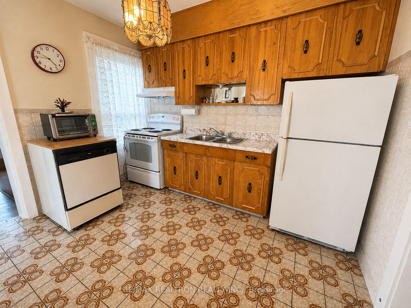
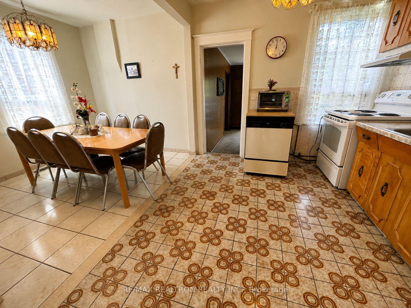
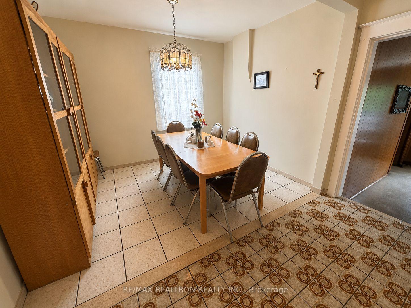
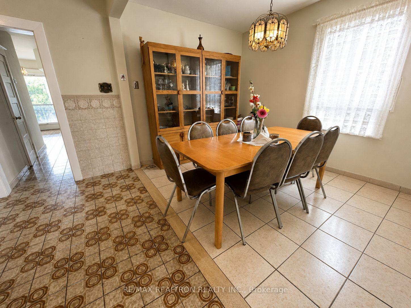
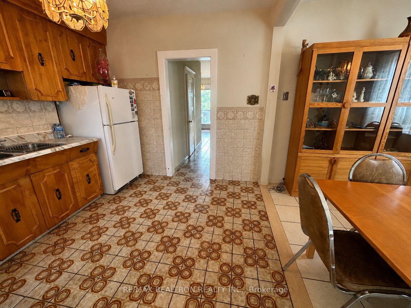
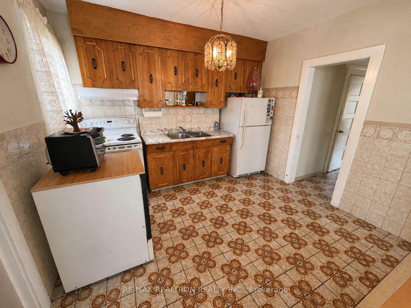
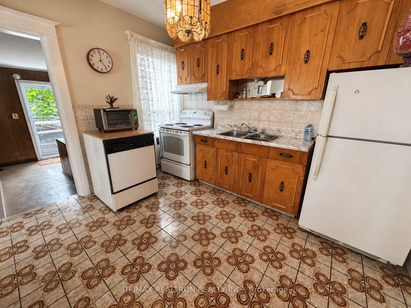
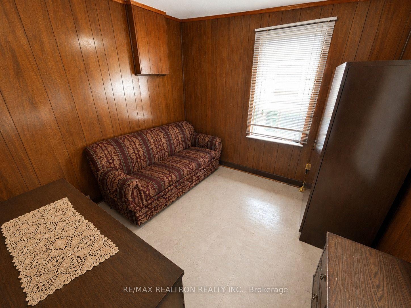
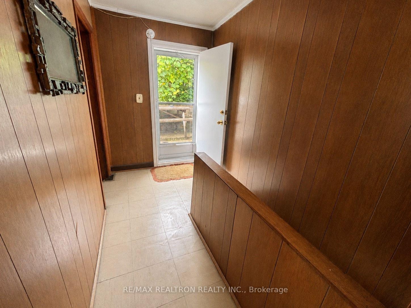
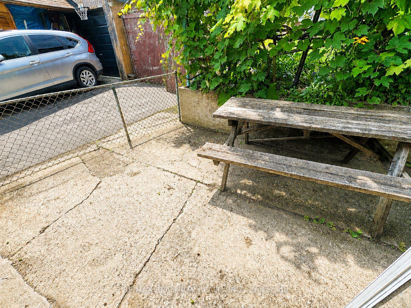
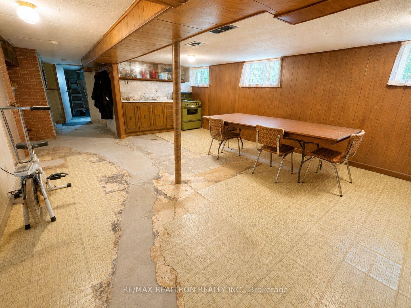
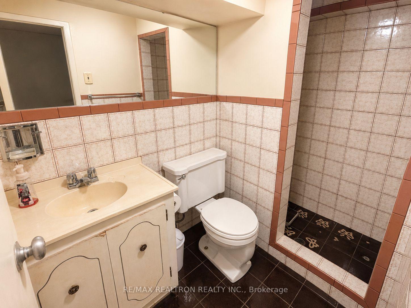
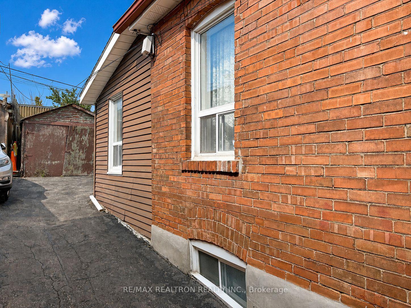
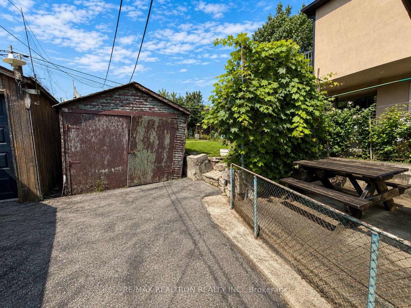
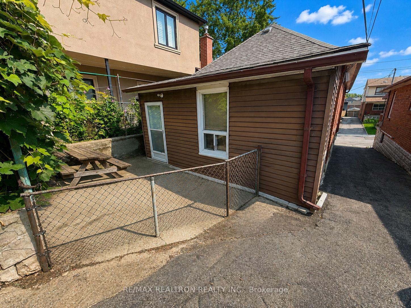
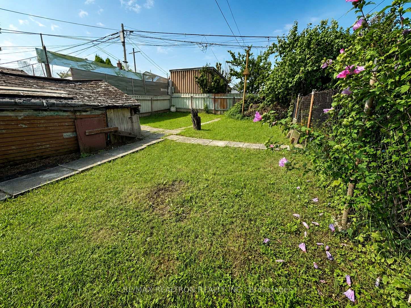
Fantastic Opportunity To Own A Detached Home On A Generous 24.75' X 114.5' Lot! Great Space And Plenty Of Potential To Make It Your Own. Features Legal Front Pad Parking Plus Wide Mutual Driveway, 2 Bedrooms, 2 Full Baths, Hardwood & Ceramic Floors, Large Windows Providing Plenty Of Natural Light, Kitchen Overlooking Generous Dining Room, And Walk-Out To The Backyard! The Finished Basement Offers A Large Rec Room, Kitchen, Full Bathroom, Laundry Room With Double Sink, Large Cold Room, And A Separate Walk-Out To The Front Of The Home! Great Location - Short Walk To Bus Stop, Minutes To Subway Stations & Eglinton LRT, Vibrant St. Clair West, Corso Italia, Schools, Shopping, Restaurants, Cafes, Grocery Stores, Parks, & More! A Wonderful Opportunity For End Users, Renovators Or Investors.
Property Features
- Bedroom(s): 2
- Bathroom(s): 2
- Kitchen(s): 1
- Square footage: 700-1100
- Estimated annual taxes: $4074 (2026)
- Detached / Bungalow
- Parking spaces: 1
- Detached Garage (0)
- , Gas
The above information is deemed reliable, but is not guaranteed. Search facilities other than by a consumer seeking to purchase or lease real estate, is prohibited.
Brokered By: RE/MAX REALTRON REALTY INC.
Request More Information
We only collect personal information strictly necessary to effectively market / sell the property of sellers,
to assess, locate and qualify properties for buyers and to otherwise provide professional services to
clients and customers.
We value your privacy and assure you that your personal information is safely stored, securely transmitted, and protected. I/We do not sell, trade, transfer, rent or exchange your personal information.
All fields are mandatory.
|
Map
|
|
 | Loading data, please wait... |
Note: The property shown in the initial Street View may not be correct. Please use the provided controls to navigate around the area.
Request More Information
We only collect personal information strictly necessary to effectively market / sell the property of sellers,
to assess, locate and qualify properties for buyers and to otherwise provide professional services to
clients and customers.
We value your privacy and assure you that your personal information is safely stored, securely transmitted, and protected. I/We do not sell, trade, transfer, rent or exchange your personal information.
All fields are mandatory.
Property Rooms
| Floor | Room | Dimensions | Description |
| Basement | Kitchen | 0 x 0 | Combined w/Rec |
| Main | Bedroom 2 | 2.68 x 2.8 | Tile Floor, Window |
| Basement | Laundry | 2.68 x 2.42 | Laundry Sink |
| Main | Bedroom | 3.35 x 2.92 | Hardwood Floor, Window |
| Basement | Recreation | 7.15 x 4.45 | Combined w/Kitchen, Window |
| Main | Living Room | 3.86 x 3 | Hardwood Floor, Large Window |
| Main | Kitchen | 3.41 x 2.9 | Ceramic Floor, Ceramic Backsplash, Large Window |
| Main | Dining Room | 3.31 x 2.6 | Ceramic Floor, Large Window |
Appointment Request
We only collect personal information strictly necessary to effectively market / sell the property of sellers,
to assess, locate and qualify properties for buyers and to otherwise provide professional services to
clients and customers.
We value your privacy and assure you that your personal information is safely stored, securely transmitted, and protected. I/We do not sell, trade, transfer, rent or exchange your personal information.
All fields are mandatory.
